
North Hill Floor Plans: Freehold Townhomes & Detached Homes in Bolton
Browse all 17 North Hill by Solmar floor plans: 8 extra-wide 25′ freehold townhomes and 9 detached homes on 32′ and 36′ lots, from 1,351 to 2,618 sq ft. Register once to unlock every floor plan, sent to your email instantly.
Browse North Hill floor plans by home type
North Hill by Solmar in Upper Bolton offers 17 floor plans: 25′ extra-wide freehold townhomes from 1,351 to 2,304 sq ft with 3 or 4 bedrooms, and detached homes on 32′ and 36′ lots from 1,860 to 2,618 sq ft with 3 or 4 bedrooms, up to 3.5 baths and a 2-car garage. Several plans add a home office, bonus area or second primary bedroom.
Showing 17 floor plans
 🔒 Floor plan locked
The Linden
1,351 sq ft · 3 bedrooms · 2.5 baths · 1-car garage
Unlock the Linden floor plan 🔒 Floor plan locked
The Sage
1,509 sq ft · 3 bedrooms · 2.5 baths · 1-car garage · home office
Unlock the Sage floor plan 🔒 Floor plan locked
The Magnolia
1,678 sq ft · 3 bedrooms · 2.5 baths · 1-car garage · home office
Unlock the Magnolia floor plan 🔒 Floor plan locked
The Holly
1,683 sq ft · 4 bedrooms · 3 baths · 1-car garage · second primary bedroom
Unlock the Holly floor plan 🔒 Floor plan locked
The Iris
1,805 sq ft · 3 bedrooms · 2.5 baths · 1-car garage · home office
Unlock the Iris floor plan 🔒 Floor plan locked
The Lilac
1,860 sq ft · 4 bedrooms · 3 baths · 1-car garage · second primary bedroom
Unlock the Lilac floor plan 🔒 Floor plan locked
The Marigold
2,033 sq ft · 3 bedrooms · 3.5 baths · 1-car garage · home office, end unit
Unlock the Marigold floor plan 🔒 Floor plan locked
The Redwood
2,294–2,304 sq ft · 4 bedrooms · 3.5 baths · 1-car garage · home office, corner unit
Unlock the Redwood floor plan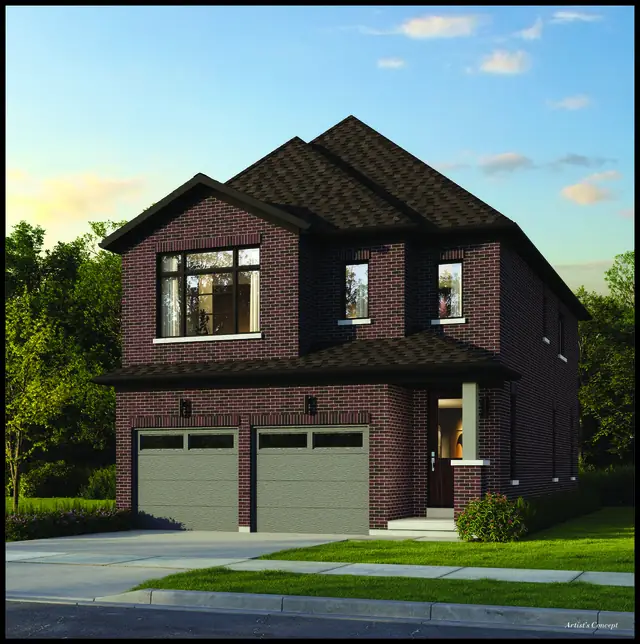 🔒 Floor plan locked
The Violet
1,860 sq ft · 4 bedrooms · 2.5 baths · 2-car garage
Unlock the Violet floor plan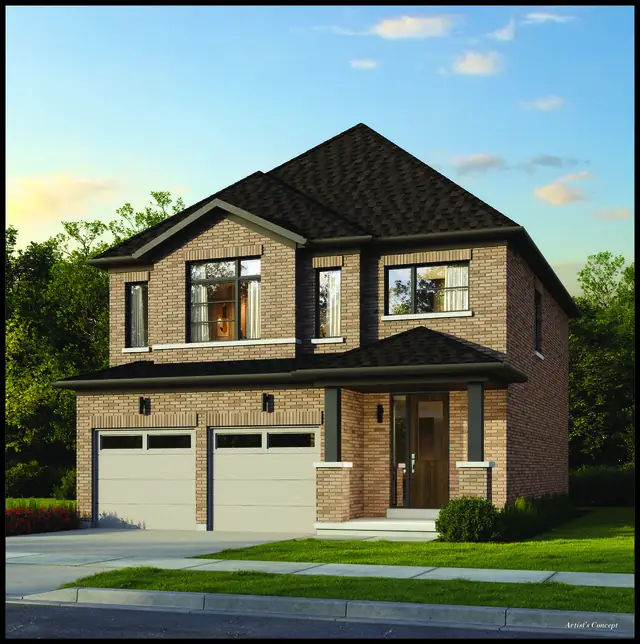 🔒 Floor plan locked
The Primrose
1,883–1,887 sq ft · 3 bedrooms · 2.5 baths · 2-car garage
Unlock the Primrose floor plan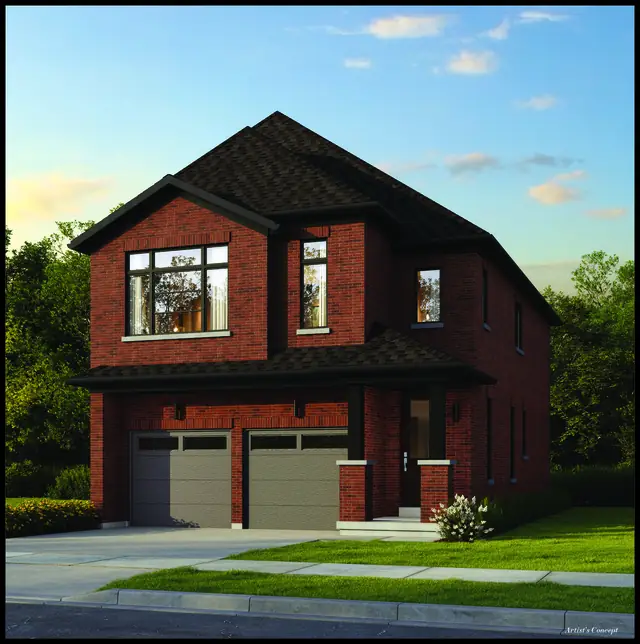 🔒 Floor plan locked
The Laurel
1,992 sq ft · 4 bedrooms · 2.5 baths · 2-car garage
Unlock the Laurel floor plan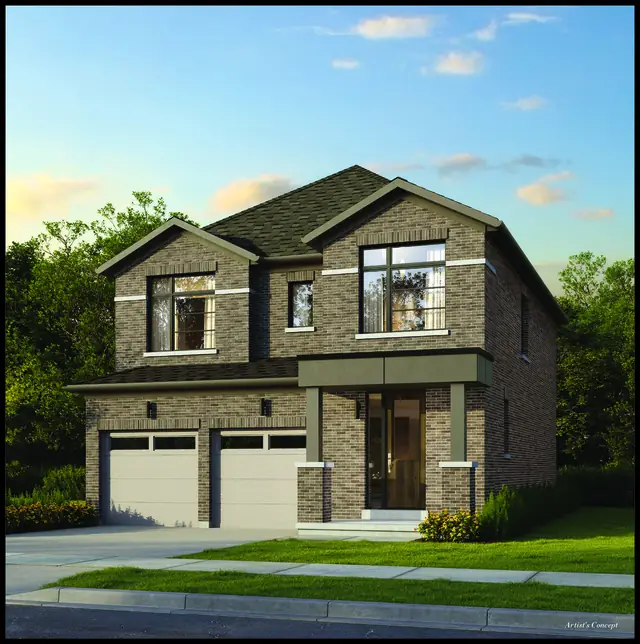 🔒 Floor plan locked
The Cedar
2,041 sq ft · 4 bedrooms · 2.5 baths · 2-car garage
Unlock the Cedar floor plan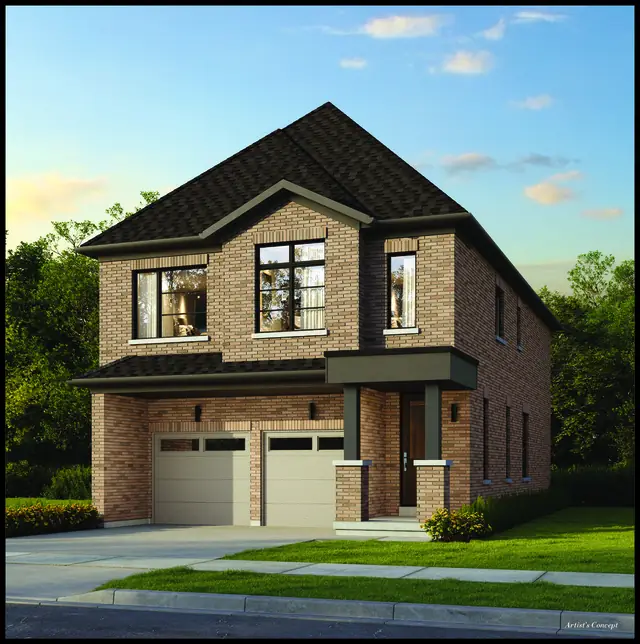 🔒 Floor plan locked
The Ridge
2,114–2,119 sq ft · 4 bedrooms · 3.5 baths · 2-car garage
Unlock the Ridge floor plan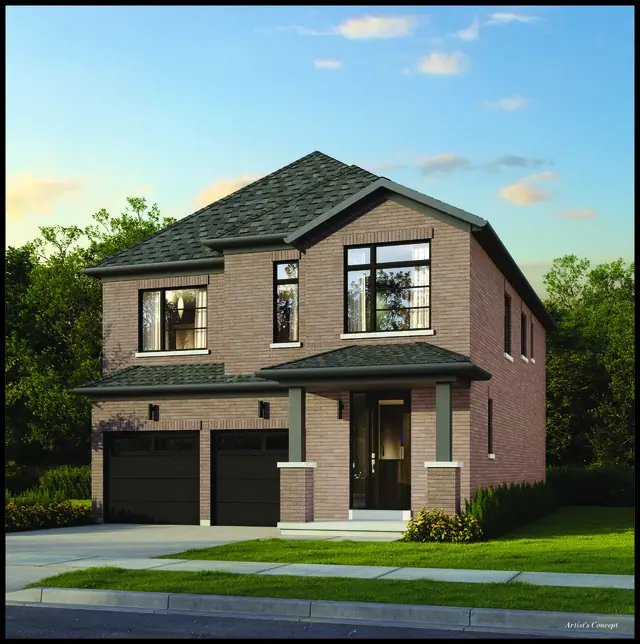 🔒 Floor plan locked
The Brook
2,203–2,208 sq ft · 4 bedrooms · 3.5 baths · 2-car garage
Unlock the Brook floor plan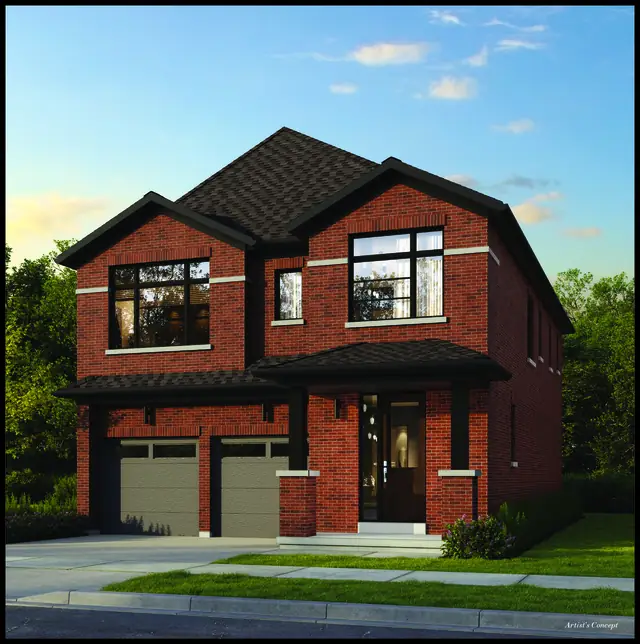 🔒 Floor plan locked
The Meadow
2,328 sq ft · 4 bedrooms · 3.5 baths · 2-car garage · bonus area
Unlock the Meadow floor plan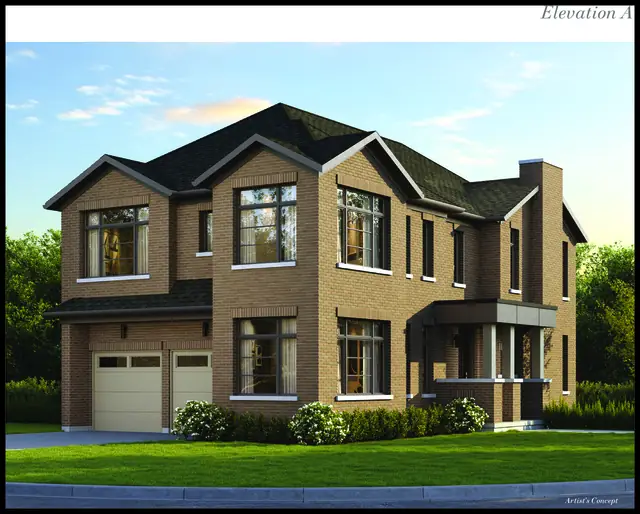 🔒 Floor plan locked
The Vale
2,334 sq ft · 4 bedrooms · 3.5 baths · 2-car garage · home office, corner lot
Unlock the Vale floor plan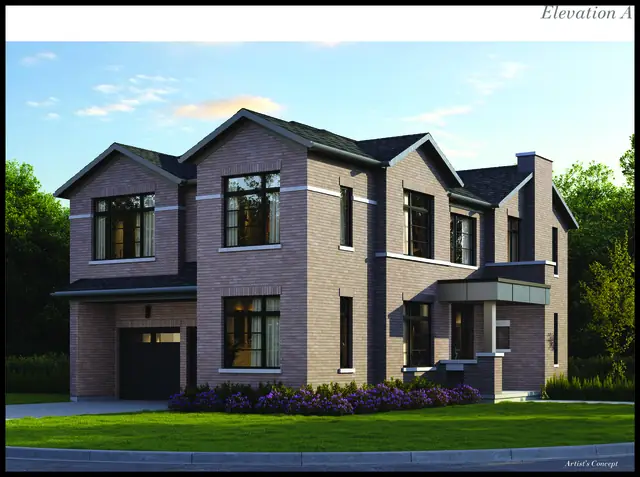 🔒 Floor plan locked
The Briar
2,615–2,618 sq ft · 4 bedrooms · 3.5 baths · 2-car garage · home office, corner lot
Unlock the Briar floor plan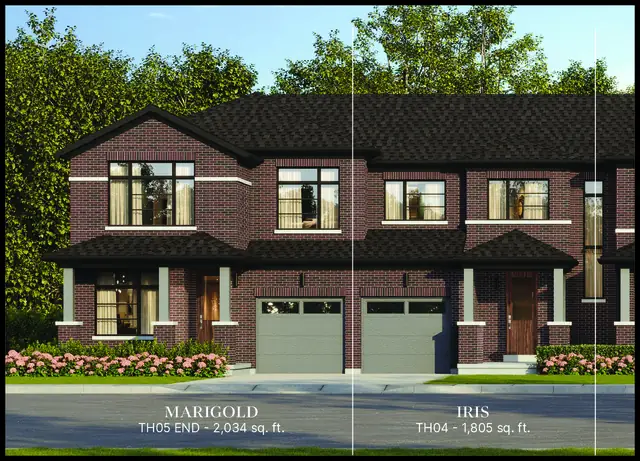
Get all 17 North Hill floor plans by email
Register once and we'll email every floor plan to you instantly, so you can compare layouts, square footage and elevations at North Hill by Solmar.
- 1All 17 floor plans8 freehold townhomes and 9 detached homes
- 2Elevations A and BDetached home renderings for every model
- 3Help choosing a planOne-on-one call with our team, no obligation
Register to unlock
Floor plans are sent to your email instantly. No obligation.